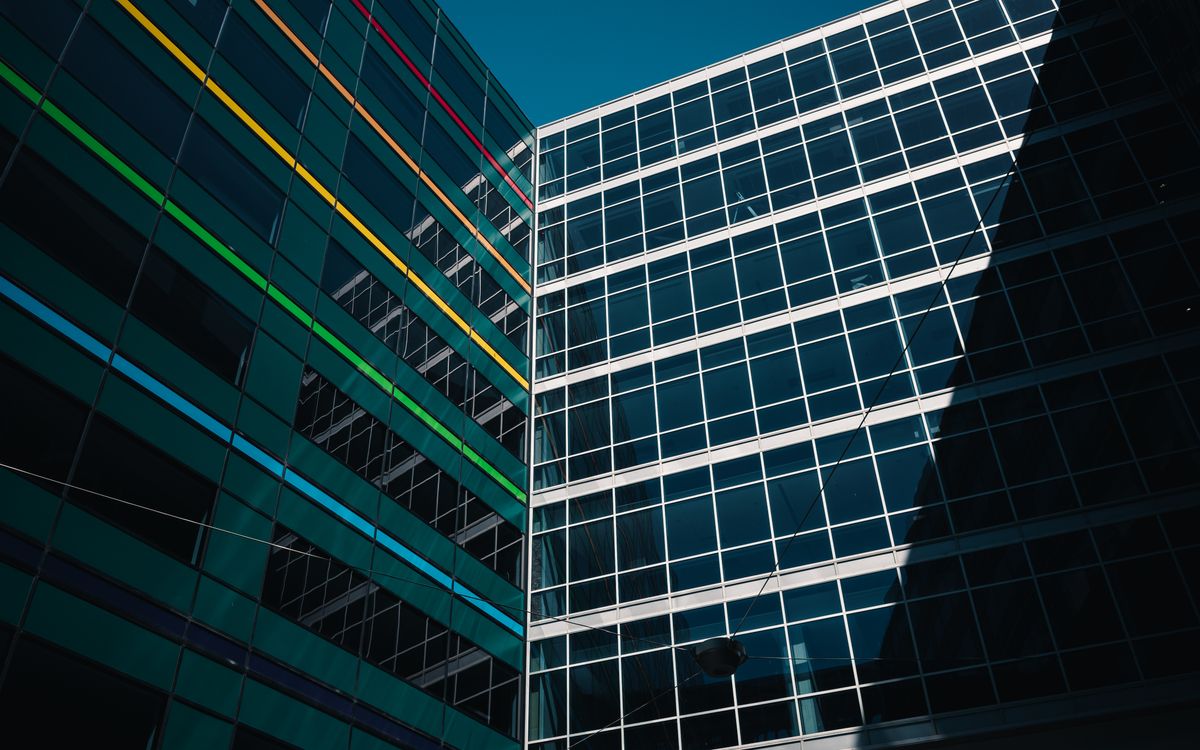
Project Overview
Kijenge Commercial Centre is a five-storey mixed-use development at the busy Kijenge junction. The ground and first floors offer retail and restaurant space with large display glazing, while the upper floors provide flexible office accommodation. A rooftop terrace and structured parking are included.
Gallery
Features
5 Storeys
Retail & Restaurant Space
Flexible Office Floors
Rooftop Terrace
Structured Parking for 80 Vehicles
Backup Power
High-Speed Elevators
Construction Progress
10% CompleteQ2 2027
Project Details
Type
Commercial
Units
18
Completion
Q2 2027
Status
Planning
Investment Information
Contact us to learn about available units and investment opportunities in this project.